Design documentation
Landscape design and documentation for planning and construction
Consultation, concept design and coordinated DA, CC or CDC landscape packages for residential, commercial and industrial sites.
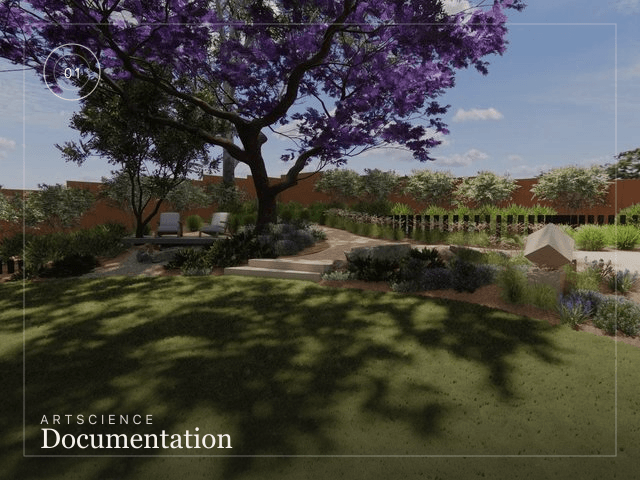
Understanding landscape design documentation
Artscience develops the landscape from site brief and early design through documentation that councils, certifiers, builders and clients can use. Residential and commercial consultation sit inside this process, so design decisions and technical drawings stay connected instead of becoming separate hand-offs.
Scope, fees and deliverables are confirmed after we understand the site, planning pathway and project goals. Information here is educational and not a fixed fee proposal.
Built around the site and purpose.
- 01Residential gardens, courtyards and outdoor living
- 02Multi-residential, commercial and industrial sites
- 03Development Application landscape documentation
- 04Construction Certificate landscape documentation
- 05Complying Development Code landscape documentation
- 06Coordination with architects, planners, civil teams and builders
What may be requested later
Start with a short enquiry. If we continue, we will explain which drawings, conditions or site details are useful and how to share them.
- 01Site address, survey and cadastral context
- 02Architectural or site plans where available
- 03Planning pathway and known consent conditions
- 04Site photographs, priorities, constraints and programme
Questions, answered plainly
Before you start.
What kinds of sites do you design for?
We work across private gardens, multi-residential, commercial and industrial settings. The scope is shaped around the site, approval pathway and intended use rather than a separate consultation product.
What planning pathways do you support?
We prepare landscape documentation for Development Applications, Construction Certificates and Complying Development pathways, plus related consultation and coordination.
Do you work with architects and builders?
Yes. We commonly coordinate with architects, planners, civil consultants, builders and certifiers so landscape drawings align with the wider project package.
Does an enquiry lock me into a design package?
No. An enquiry starts a design conversation. Scope, fees and deliverables are confirmed once we understand the site, planning pathway and your goals.