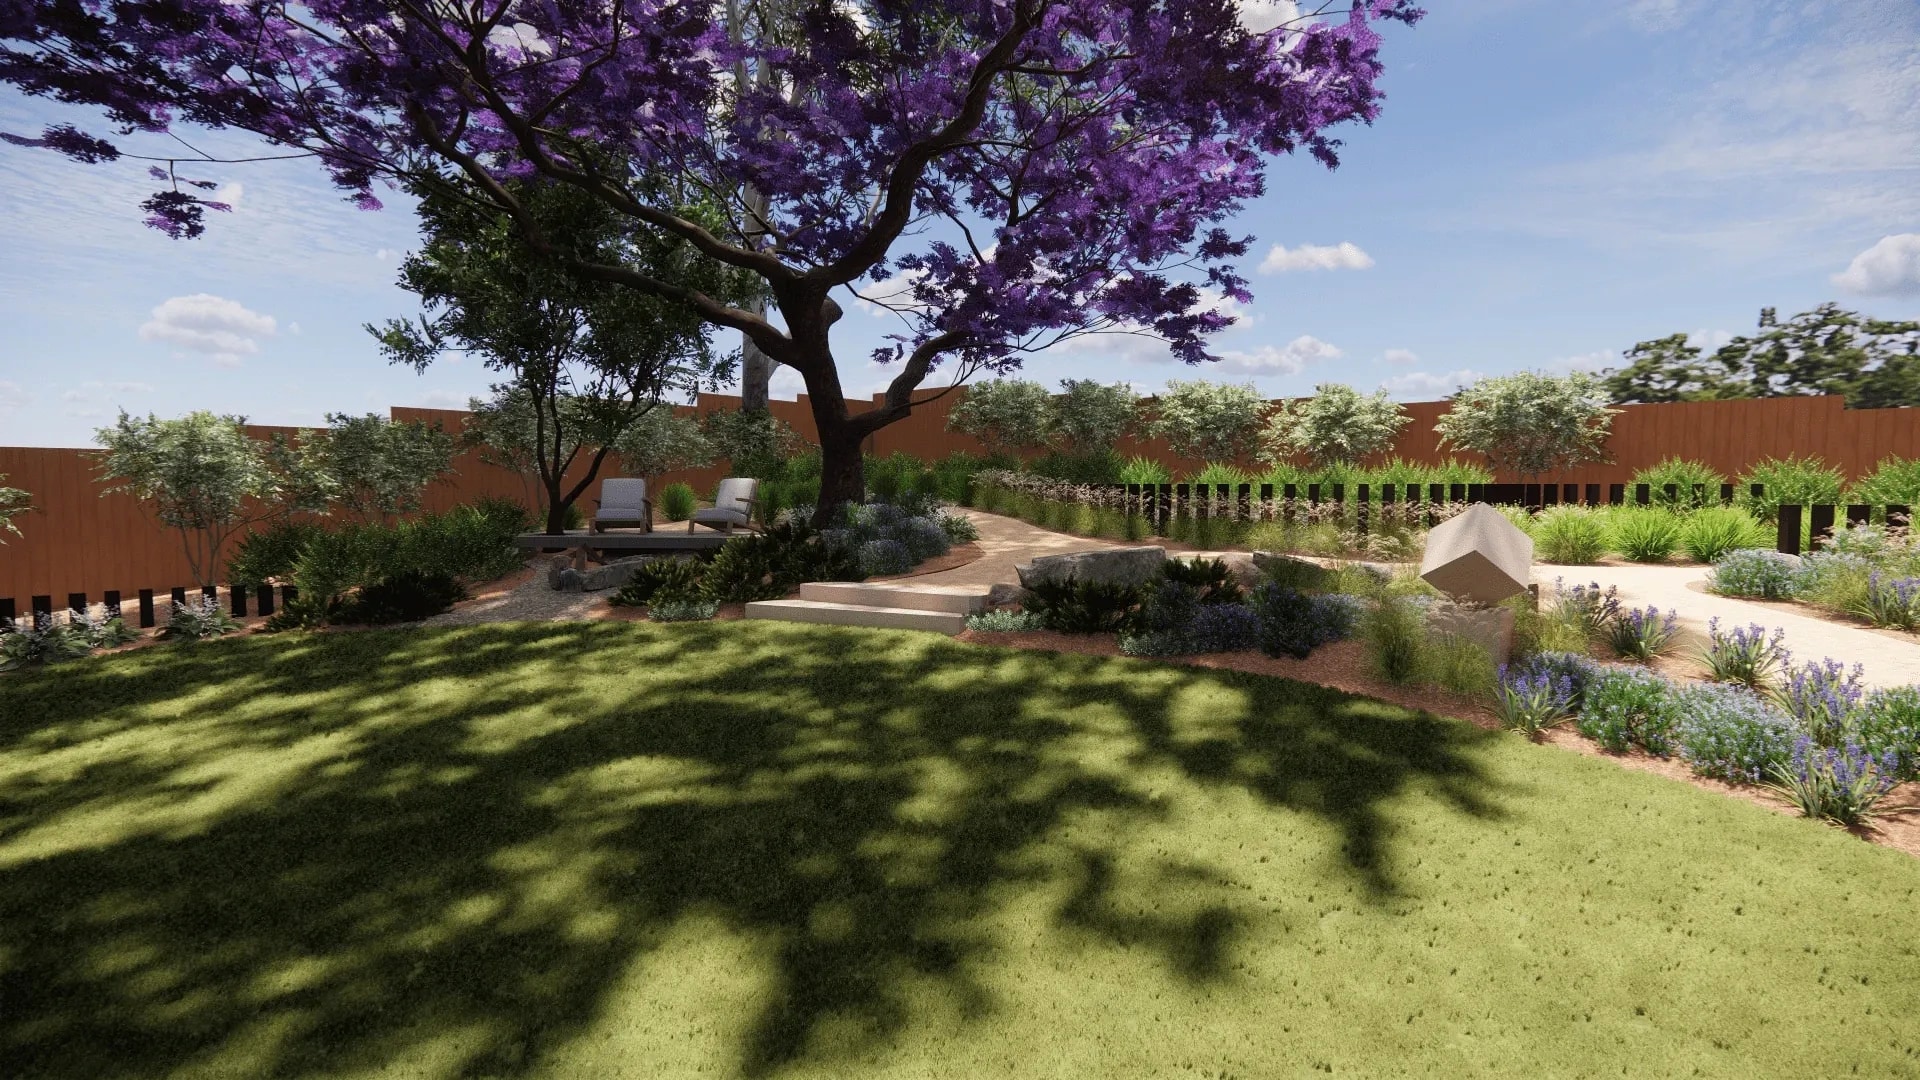
Landscape documentation, certification and visualisation.
Packages for residential, commercial and industrial projects — clear enough for councils, certifiers, builders and clients.
What leaves this studio.
Artscience prepares landscape documentation for planning and construction pathways, certification through the build, and visualisation that makes outdoor space legible before the first plant goes in.
Work spans private gardens, commercial and industrial sites. Drawings and certificates are written to be used — not only presented.
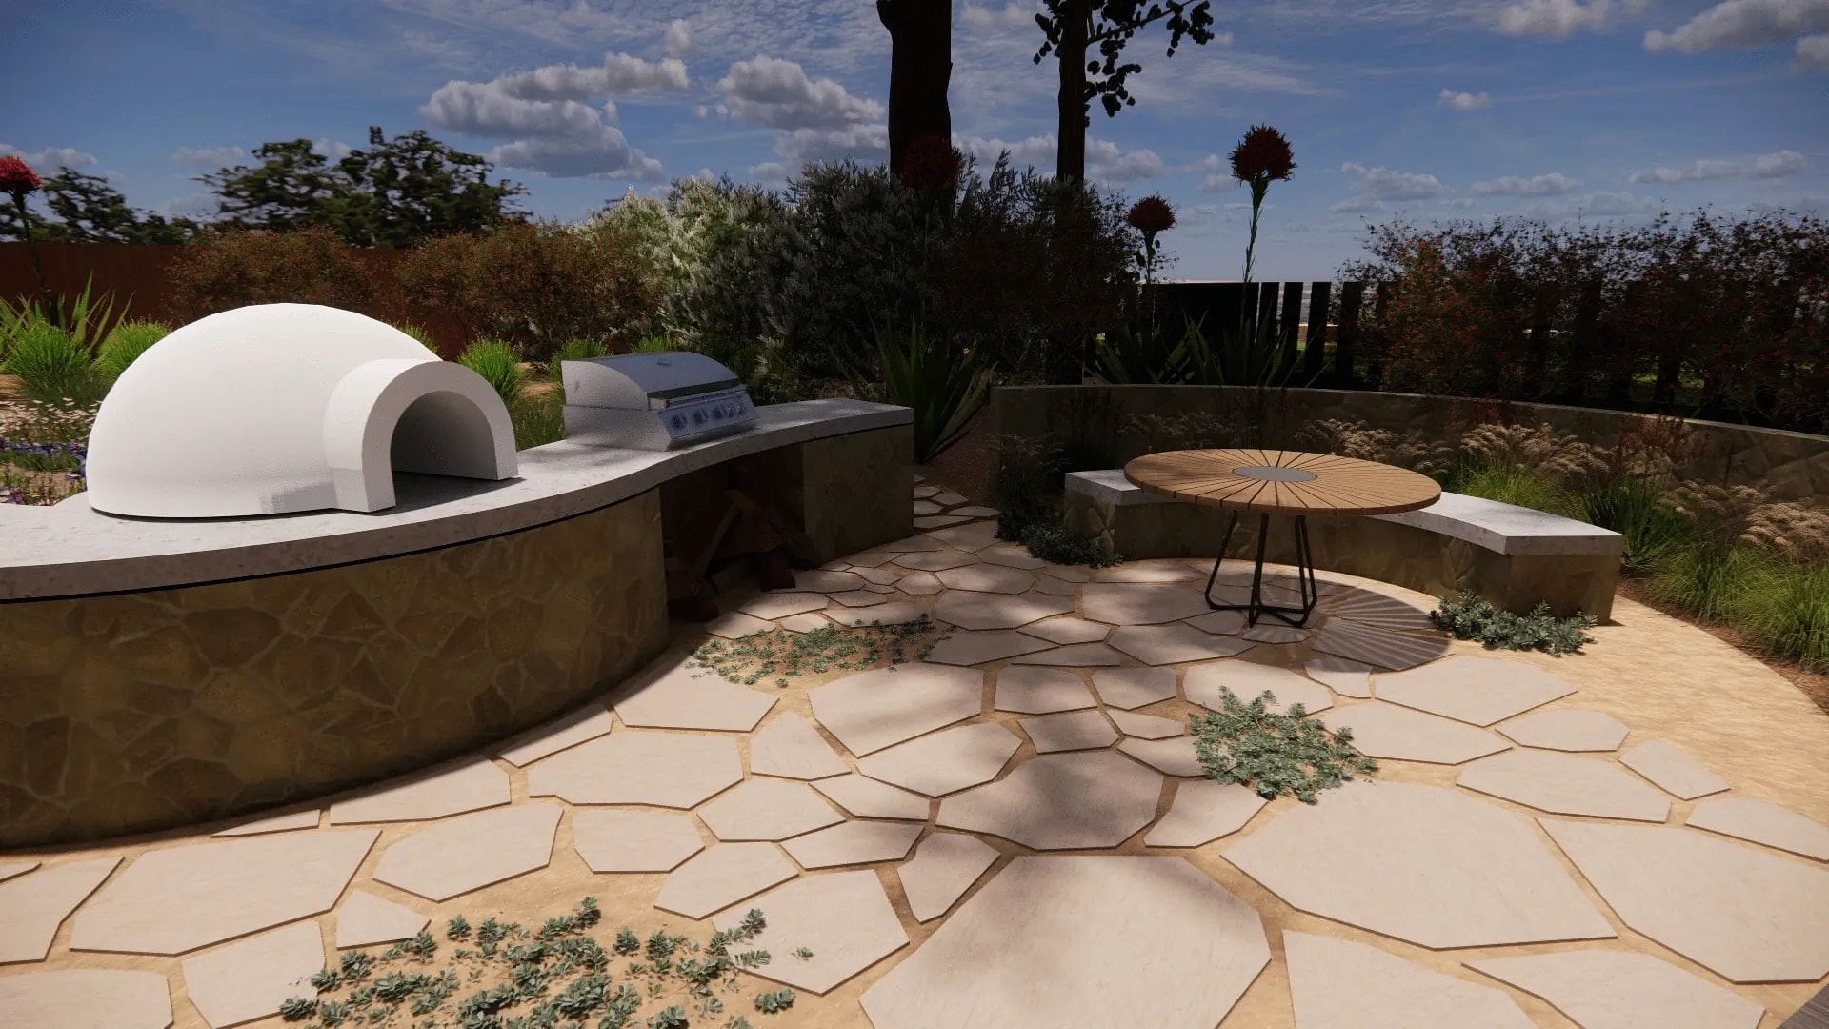
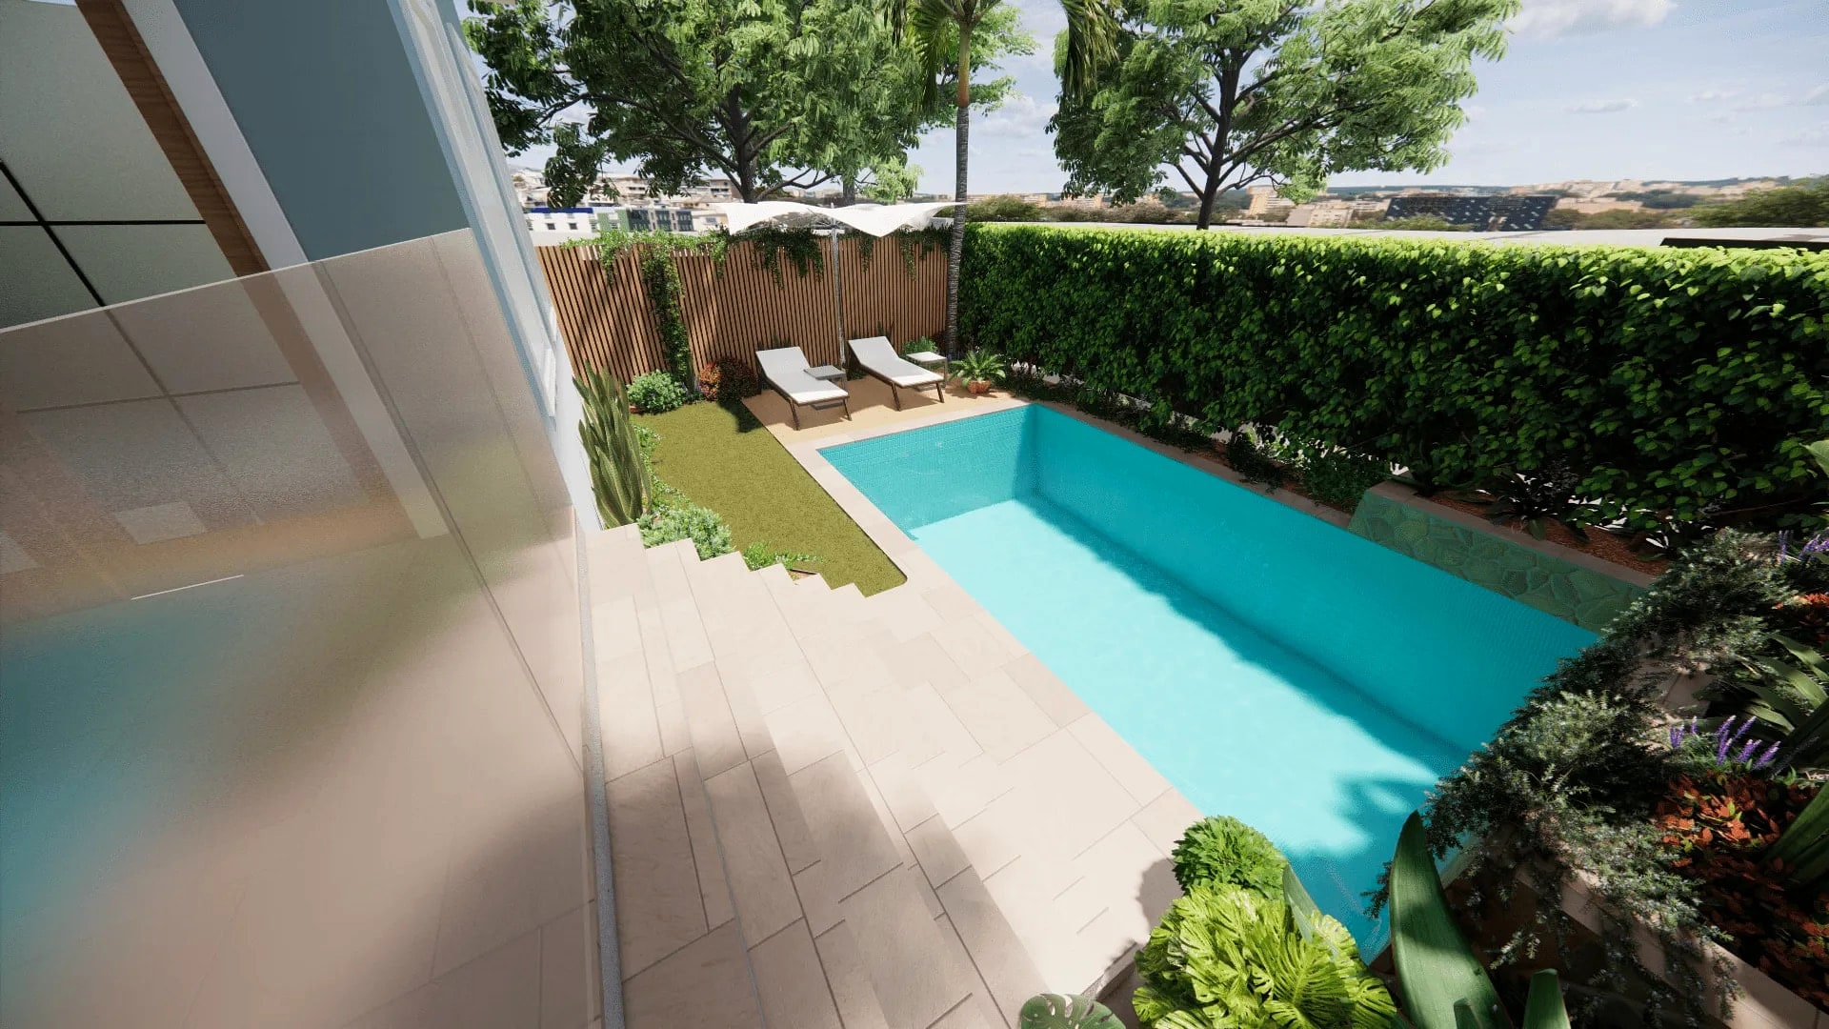
Selected work
View all work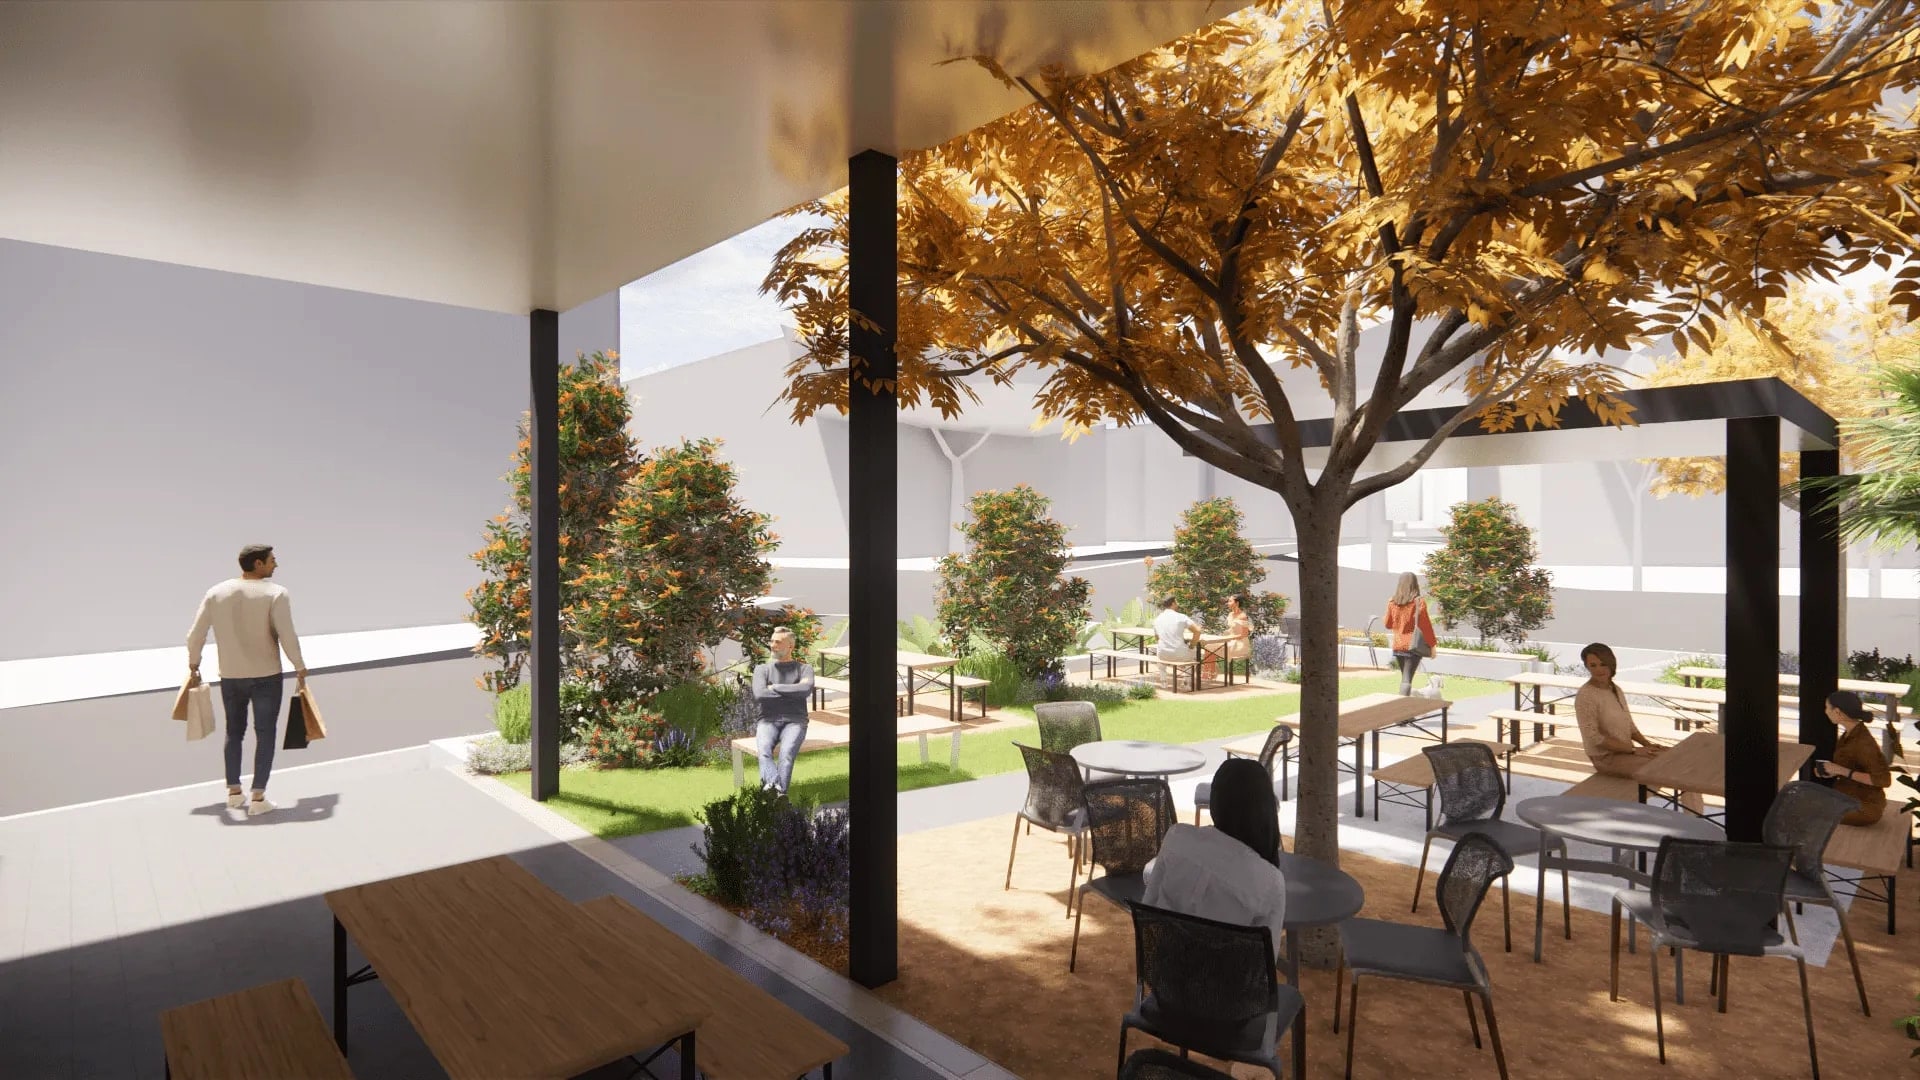
In their words.
Backyard transformation
To sum up Artscience in 3 words would be: Professional, perfectionist, and brilliant! From the initial meeting, right through to the end, we were completely satisfied and had full trust in him to complete the backyard transformation. His knowledge and experience was quite evident. He planned every detail, was creative in providing us alternate solutions and kept us in the loop of at all times. We are extremely grateful for his service and skillset!
Master plan
We asked Artscience Landscapes to develop a master plan for a large Lindfield property consisting of multiple design areas. Sal was responsive and sensitive to our aesthetic, had great suggestions, and has delivered the master plan for a terrific design solution.
Council + DA
Artscience landscapes provided an excellent service and knowledge to our architects. Sal was able to address council requirements for a concept landscape plan as part of a development application without any issues.
Design set + render
Sal provided expert advise on landscaping our newly built home. Really impressed with the personal attention he paid to our needs and designed a complete set of designs for driveway, plant schedule and also rendered a "final look" image. Sal also provided support after the job was completed and we appreciate he went beyond what was required. Absolutely recommend Artscience Landscapes!
Knock-down rebuild
Sal worked tirelessly for a number of weeks on our site. He took a building site (from a knock down rebuild) and turned it into a liveable, well thought through space which was perfect for our family. He was insightful and professional, guiding where required and listened to our desires where appropriate. Truly a very impressive service and outcome. Thank you Sal and the team.
Garden build
We highly recommend Artscience landscapes for any landscaping project you are considering. Sal transfomed a lower area of our Randwick garden, by removing shrubs and creating inviting seating areas with paving , flowers and other planting. He installed a watering system to keep the plants healthy. Sal was easy to deal with, and communication was frequent. He drew up a site plan for us to consider, and we trusted his professional knowledge and advice. He went that extra mile to source particular plants that we wanted.
Garden transformation
We Artscience Landscapes to landscape a difficult, overgrown corner of our garden. Sal produced a plan that we were happy with and has completely transformed this unusable, mosquito ridden corner into an amazing, usable area with two seating areas and a chimenea for cooler evenings. The whole garden now looks wonderful.
Verandah
Sal was a pleasure to deal with, our verandah is looking fantastic. He was fast and efficient and left the site spotless. Thank you!
Practice
- Details
Design & document
Consultation, concept design and coordinated DA, CC or CDC landscape packages for residential and commercial sites.
- Details
Visualise & coordinate
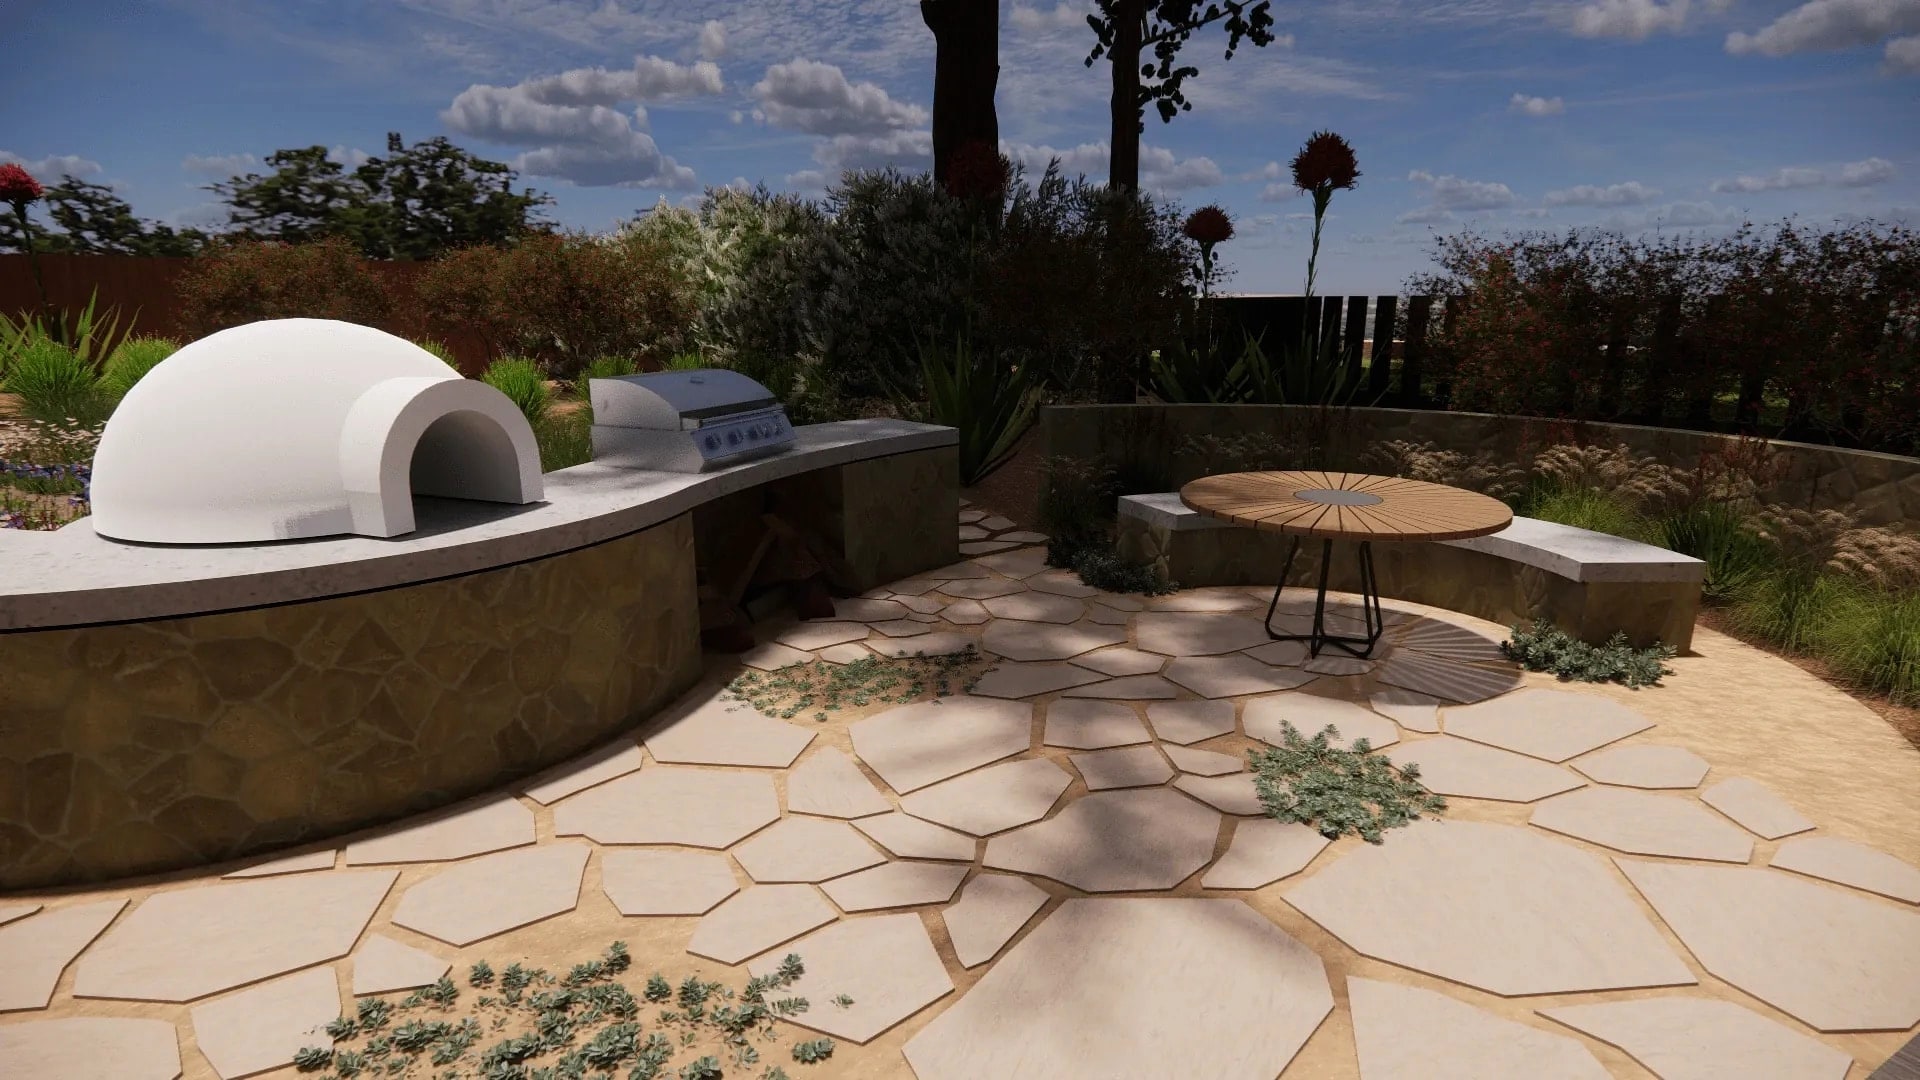
Drawings, a native 3D model and presentation views that make design intent clear before construction.
- Details
Inspect & certify
Plan compatibility, site inspections and post-installation compliance through delivery and close-out.
Discuss a site.
Share the project basics. We will respond with a practical path for documentation, certification or visualisation.